-
PRODUCTS & SERVICESOptimized cooling solutions for modern data centersProducts & ServicesOptimized cooling solutions for modern data centers
-
CAPABILITIESAdvancing liquid cooling technologiesCapabilitiesAdvancing liquid cooling technologies
-
TechnologiesLiquid Cooling InnovationTechnologiesLiquid Cooling Innovation
-
RESOURCESLatest News & InformationResourcesLatest News & Information
-
ABOUTOur history, leadership and ownershipAboutOur history, leadership and ownership
-
CONTACTFacility locations and global operational footprint







What Is a Villa Aluminum Window Door System?
A Villa Aluminum Window Door system is more than a collection of stylish frames and glass panels. It is a coordinated building envelope solution for private homes, combining aluminum profiles, insulated glass, hardware, seals, drainage paths, and installation methods. In a real villa, these parts must work together beside marble floors, wide terraces, exposed concrete, and large openings facing strong sunlight.
Building-science expert Joseph Lstiburek has emphasized, “Rain control is the primary function of a building enclosure.” That principle matters here. A well-designed Villa Aluminum Window Door should guide rainwater away from the frame, limit air leakage, reduce heat transfer, and support stable indoor comfort. Its performance depends on more than profile thickness. Glass specification, thermal breaks, corner joints, sill design, and site installation can change the result significantly.
Small details matter.
For example, a sliding door may look impressive, yet its rollers can struggle under oversized glass. A narrow frame may improve views, but it can reduce space for drainage and hardware. Powder coating can resist weathering, although coastal salt air still demands careful material selection and maintenance. These trade-offs are easy to overlook. They also make simple product comparisons unreliable.
This outline will examine how the system is structured, where it performs well, and which specifications deserve closer review. It will also consider practical weaknesses, because no window-door system suits every villa, climate, or construction method. The strongest decision comes from measured performance, qualified installation, and honest evaluation rather than appearance alone.
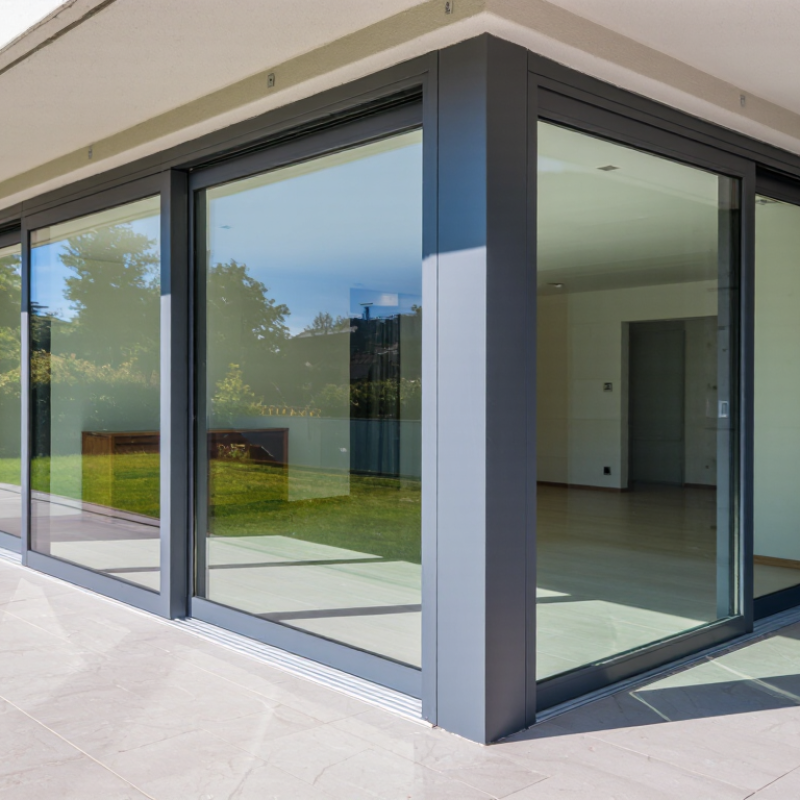
Table of Contents [Hide]
Definition and Core Features of a Villa Aluminum Window Door System
What Is a Villa Aluminum Window Door System?
A villa aluminum window door system is an integrated building envelope solution. It combines aluminum frames, glass panels, seals, hardware, drainage paths, and installation details. Unlike a single window product, the system is designed around the villa’s openings, climate, structure, and daily use.
Its core feature is a thermally broken aluminum frame. A polyamide barrier separates the exterior and interior metal, reducing heat transfer. Low-emissivity double or triple glazing can improve comfort further. The U.S. Department of Energy reports that windows may cause 25–30% of residential heating and cooling energy use. That figure makes frame design and glass selection practical concerns, not decorative choices.
A reliable system should control air, water, heat, and sound. Multi-point locks, compression seals, sloped sills, and concealed drainage help protect rooms during wind-driven rain. The National Fenestration Rating Council evaluates products through tested performance ratings, including U-factor and solar heat gain coefficient. These ratings support clearer comparisons between specifications.
Aluminum is strong and slim. It is not automatically energy efficient. That assumption needs checking. In coastal villas, finish quality and corrosion resistance require closer review. Large sliding doors also need correctly sized rollers and structural support. Poor installation can weaken excellent factory performance. In my field experience, the smallest gap around a frame often becomes the most noticeable problem. IEA and UNEP reported that buildings consumed about 30% of global final energy in 2022, reinforcing the value of careful envelope design.