-
PRODUCTS & SERVICESOptimized cooling solutions for modern data centersProducts & ServicesOptimized cooling solutions for modern data centers
-
CAPABILITIESAdvancing liquid cooling technologiesCapabilitiesAdvancing liquid cooling technologies
-
TechnologiesLiquid Cooling InnovationTechnologiesLiquid Cooling Innovation
-
RESOURCESLatest News & InformationResourcesLatest News & Information
-
ABOUTOur history, leadership and ownershipAboutOur history, leadership and ownership
-
CONTACTFacility locations and global operational footprint




China Top CCD Inspection Machine Manufacturers?
China’s industrial imaging sector is gaining attention as electronics, batteries, packaging, and automotive plants demand faster quality control. A Ccd Inspection Machine can detect scratches, missing components, dimensional errors, and surface contamination under stable lighting. These details matter on production lines where a human inspector may miss defects after several exhausting hours.
Industry reports support this market direction. Grand View Research estimates that the global machine vision market will continue expanding through 2030, driven by automation and quality assurance requirements. MarketsandMarkets also identifies electronics, automotive, and pharmaceutical manufacturing as major machine vision application areas. Meanwhile, SEMI’s World Fab Forecast 2024 highlights China as a significant location for semiconductor manufacturing investment. That investment increases demand for precise inspection equipment, although not every factory requires the same camera, lens, or software configuration.
This guide examines China’s top CCD inspection machine manufacturers through practical criteria. These include imaging accuracy, defect-recognition software, line integration, calibration support, delivery capability, and after-sales service. Factory demonstrations are especially valuable. A reliable supplier should show real inspection samples, such as a 0.1-millimeter solder bridge or a barely visible edge crack. Certifications and export experience also deserve careful verification.
No ranking is perfectly objective. Market data often combines CCD, CMOS, AOI, and broader machine vision systems. That creates comparison problems. Therefore, the manufacturers discussed here should be assessed against your material, speed, resolution, and production environment. A cheaper quotation may appear attractive, but unstable lighting or slow technical support can increase long-term costs. Some conclusions may need revision as sensor technology and artificial intelligence develop.
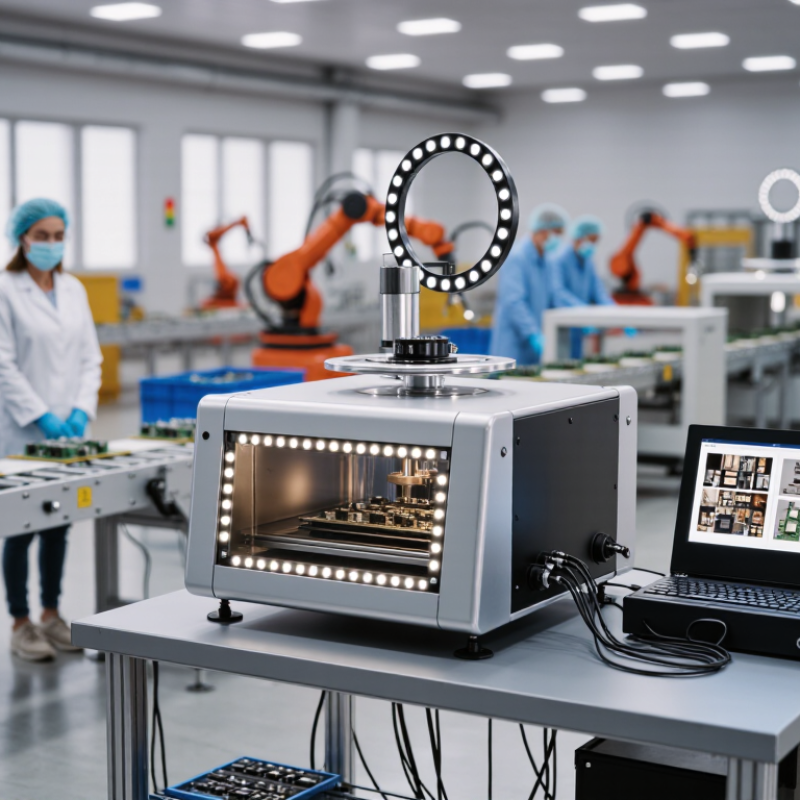
Table of Contents [Hide]
What Is a CCD Inspection Machine and How Does It Work?
What Is a CCD Inspection Machine and How Does It Work?
A CCD inspection machine uses a camera sensor, controlled lighting, and image-processing software to examine manufactured parts. It captures surface details that human eyes may miss, including scratches, missing holes, uneven edges, and incorrect dimensions. The machine compares each image with preset standards. It then accepts, rejects, or flags the product for review.
In a typical production line, a sensor triggers the camera when a part reaches the inspection point. A short exposure freezes movement. Proper lighting matters greatly. A bright ring light may reveal metal dents, while backlighting can show an inaccurate outline. The software measures features in pixels, then converts them into practical values through calibration. Small errors in lens focus or fixture position can affect the result.
Chinese CCD inspection machine manufacturers often develop systems for electronics, packaging, hardware, and precision components. Buyers should examine camera resolution, inspection speed, software flexibility, calibration support, and after-sales service. A high-resolution camera alone does not guarantee reliable inspection. I have seen inspection projects become unstable because the lighting was treated as an afterthought. That lesson is easy to overlook. Regular sample testing, clean lenses, and updated defect libraries help maintain consistent performance, although no automated system removes every judgment call.