-
PRODUCTS & SERVICESOptimized cooling solutions for modern data centersProducts & ServicesOptimized cooling solutions for modern data centers
-
CAPABILITIESAdvancing liquid cooling technologiesCapabilitiesAdvancing liquid cooling technologies
-
TechnologiesLiquid Cooling InnovationTechnologiesLiquid Cooling Innovation
-
RESOURCESLatest News & InformationResourcesLatest News & Information
-
ABOUTOur history, leadership and ownershipAboutOur history, leadership and ownership
-
CONTACTFacility locations and global operational footprint



What Is an FTIR Spectroscopy Machine and How Does It Work?
A Ftir Spectroscopy Machine turns invisible infrared interactions into readable chemical information. It helps analysts examine solids, liquids, powders, films, and gases with limited sample preparation. The instrument does not “see” a sample like a camera. Instead, it measures how molecular bonds absorb infrared energy at different frequencies.
Peter R. Griffiths, a respected infrared spectroscopy researcher and co-author of Fourier Transform Infrared Spectrometry, wrote, “Infrared spectroscopy is one of the most important tools for the identification of organic compounds.” His statement remains relevant in modern laboratories. A typical machine includes an infrared source, an interferometer, a sample compartment, and a detector. The interferometer creates a combined light signal. Software then converts the measured pattern into a spectrum through Fourier transformation.
The resulting spectrum often resembles a molecular fingerprint. Peaks can suggest functional groups, contamination, moisture, oxidation, or material differences. For example, a polymer film may show changes after heat exposure. A powder may reveal an unexpected ingredient or degraded component. Still, interpretation is not automatic. A database match can look convincing and remain wrong. Poor contact, atmospheric water vapor, dirty accessories, or an unsuitable sampling method may distort results. That is where practical experience matters. Analysts should inspect the spectrum, verify reference materials, and repeat questionable measurements. The machine offers evidence, not certainty. This article explains how a Ftir Spectroscopy Machine works, what each component contributes, and where careful human judgment remains essential.
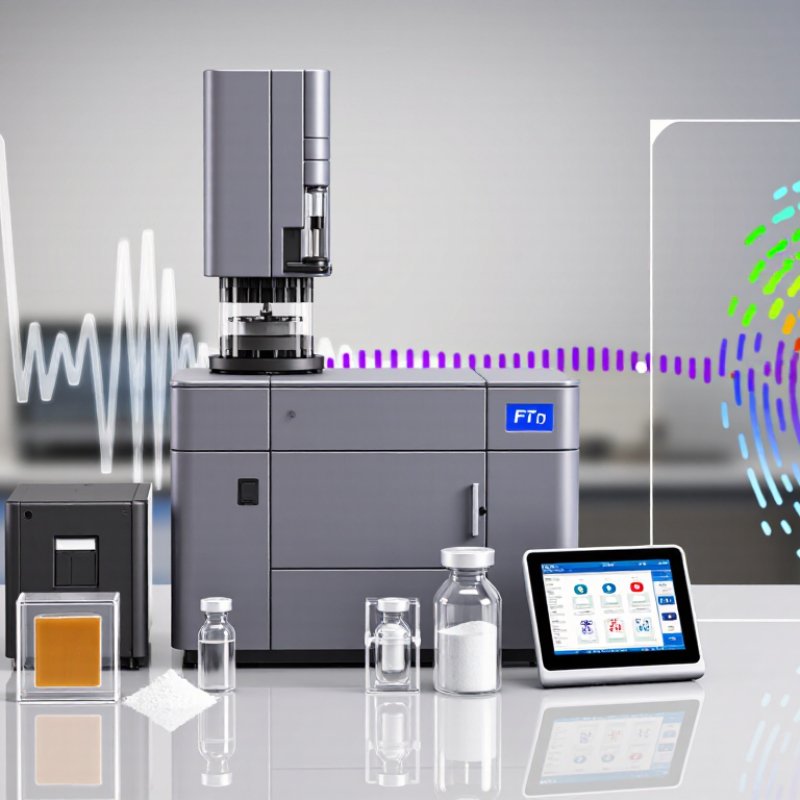
Table of Contents [Hide]
FTIR Spectroscopy Machines: Definition and the 4000–400 cm⁻¹ Range
An FTIR spectroscopy machine measures how a sample interacts with infrared light.
FTIR means Fourier transform infrared spectroscopy. It is widely used to identify materials, monitor reactions, and check contamination. The instrument sends infrared energy through, or onto, the sample. An interferometer modulates many wavelengths at once. A detector records the combined signal, called an interferogram. Software then applies a Fourier transform and produces a spectrum.
The most familiar mid-infrared region is 4000–400 cm⁻¹. Here, wavenumber describes the number of waves per centimeter. Higher values often show stretching vibrations, such as O–H, C–H, or N–H bonds.
Lower values contain the fingerprint region, where complex molecular patterns help distinguish similar compounds. A peak at one position is useful, but the complete pattern matters more. Small details matter.
In practical testing, an operator may place a solid directly on an ATR crystal, inject a liquid, or measure a gas cell. The crystal must be clean and pressed consistently. A background scan should be collected before the sample.
Water vapor and carbon dioxide can leave unwanted features, especially when the path is poorly controlled. Resolution, baseline correction, and sample thickness also affect the result. FTIR is powerful, but it does not identify every unknown perfectly. Some spectra overlap, and interpretation still requires reference data, chemical knowledge, and cautious judgment.