-
PRODUCTS & SERVICESOptimized cooling solutions for modern data centersProducts & ServicesOptimized cooling solutions for modern data centers
-
CAPABILITIESAdvancing liquid cooling technologiesCapabilitiesAdvancing liquid cooling technologies
-
TechnologiesLiquid Cooling InnovationTechnologiesLiquid Cooling Innovation
-
RESOURCESLatest News & InformationResourcesLatest News & Information
-
ABOUTOur history, leadership and ownershipAboutOur history, leadership and ownership
-
CONTACTFacility locations and global operational footprint







How to Choose Slim Frame Aluminum Sliding Doors
Choosing Slim frame aluminum sliding doors involves more than comparing frame widths or showroom photographs. The U.S. Department of Energy’s Energy Saver guidance estimates that windows account for about 25–30% of residential heating and cooling energy use. That figure is a useful reminder: glazing and installation matter as much as appearance. A narrow frame may bring more daylight into a room, but its glass, seals, and thermal performance still deserve close attention.
Start with the opening size, local climate, and how the room is used. Check the product’s U-factor and solar heat gain coefficient, then compare certified performance information through the National Fenestration Rating Council (NFRC). Look closely at the track, rollers, locking hardware, and drainage details. A smooth sample glide is reassuring. It is not proof of long-term performance. Ask how the door handles wind-driven rain and whether replacement parts are available. Small details matter.
Slim frame aluminum sliding doors can suit a bright kitchen or a patio facing a garden, especially where clear views are a priority. Yet a very slim profile may involve trade-offs in glass area, thermal breaks, or hardware options. These vary by product. I would not choose by sight alone; that is an easy mistake, and one I might make in a showroom. Compare documented ratings, installation requirements, and warranty terms before settling on a design. The best choice is the one that fits the opening and performs reliably, not merely the one with the thinnest visible frame.
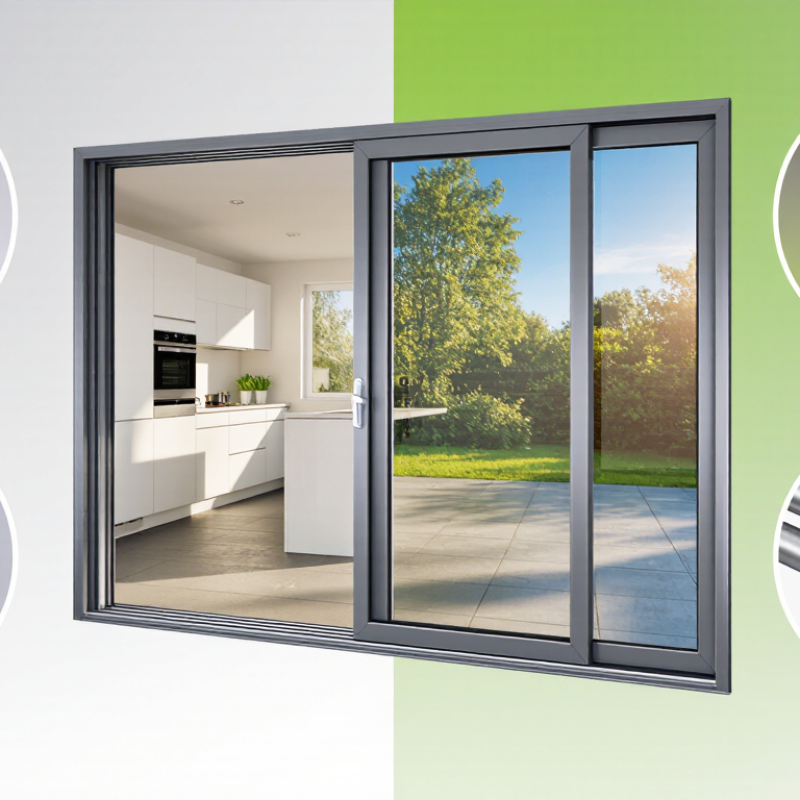
Table of Contents [Hide]
Define Your Space, Door Size, and Performance Requirements
How to Choose Slim Frame Aluminum Sliding Doors
Define the room before choosing the door. Measure the finished opening at three points for width and height. Record the smallest measurement. This simple step prevents expensive fitting problems. Note nearby furniture, radiators, curtains, and walking routes. A beautiful four-panel door can feel awkward when its track meets a sofa. It happens more often than people admit.
Door size should match daily movement, not only the wall opening. A 2.4-meter opening may suit two large panels, while a wider opening may need smaller, easier-to-operate panels. Check the frame weight, handle reach, and threshold height. The U.S. Department of Energy estimates that windows can represent 25–30% of residential heating and cooling energy use. Therefore, performance deserves equal attention. NFRC rating guidance identifies U-factor, solar heat gain coefficient, visible transmittance, and air leakage as key comparison measures. Lower U-factor generally means better insulation. SHGC must match the climate and sun exposure.
Specify wind, rain, and noise requirements before selecting glass. Coastal or exposed buildings need stronger water and structural performance testing. Ask for documented test results, not vague claims. A thermally broken aluminum frame can reduce heat transfer, but installation still matters. Poor shimming or an uneven sill may cause drafts. I have seen excellent doors underperform because the opening was rushed. That is a useful warning. Recheck the site conditions, then compare verified ratings with the room’s actual orientation and use.
How to Choose Slim Frame Aluminum Sliding Doors — Define Your Space, Door Size, and Performance Requirements
| Decision Area | Planning Data or Typical Range | What to Check | Selection Guidance |
|---|---|---|---|
| Opening width and height | Measure the finished structural opening at the top, middle, and bottom, and at both sides. Record the smallest width and height. | Account for installation clearance, sill build-up, finished flooring, and any required framing or waterproofing details. | Confirm the final order size with the installer or supplier after the opening conditions are verified. |
| Number of panels | Two-, three-, and four-panel layouts are common. More panels can provide a wider opening but add frame lines and operating panels. | Check which panels slide, where they stack, and whether the arrangement suits furniture, circulation, and exterior space. | Choose the simplest panel arrangement that provides the clear opening you need. |
| Panel size and weight | Panel dimensions vary by system; large-format panels may be around 1,000–1,500 mm wide and 2,100–3,000 mm high. | Maximum panel size and glass weight are product-specific. Glass thickness, panel dimensions, and hardware capacity affect operation. | Ask for the tested or engineered limits for the exact configuration rather than relying on a general size range. |
| Frame sightlines | Visible frame widths differ substantially between systems and at the meeting rails, jambs, head, and sill. | Review a dimensioned section drawing; “slim frame” does not describe every visible profile or the structural capacity. | Compare the sightlines of the complete installed opening, not just a single frame profile. |
| Thermal performance | As a broad planning reference, whole-door U-values for thermally improved glazed doors may be roughly 1.3–2.0 W/m²·K, depending on design and glazing. | Confirm whether the quoted figure is for the whole door or glass alone, and check the applicable local rating method and energy code. | For cold or mixed climates, compare tested whole-door values and consider insulated frames and low-emissivity glazing. |
| Solar heat and daylight | Solar heat gain coefficient (SHGC) commonly varies by glazing choice; values around 0.25–0.60 cover many available configurations. | Orientation, shading, climate, and room use influence whether lower solar gain or greater winter sun is preferable. | Select glazing for the project’s exposure and comfort needs; visible transmittance and SHGC are separate measures. |
| Air and water resistance | Performance ratings depend on the tested door size, configuration, and test standard; there is no single rating that applies to every slim-frame door. | Request test reports for air leakage and water penetration, and check the rating requirements for the building location. | Give weather performance particular attention in exposed, rainy, or high-wind locations. |
| Wind-load capacity | Required design pressure is determined by local wind conditions, building height, terrain, exposure, and opening location. | Confirm the design pressure and any required structural calculations for the exact panel size and configuration. | Do not assume a slim profile meets project wind loads without supporting test data or engineering. |
| Glass specification | Insulating glass units often use two panes with a sealed cavity; total unit thickness is system-dependent, commonly about 24–32 mm. | Safety-glazing rules, pane type, cavity, coatings, and glass make-up should suit the location and door system. | Use safety glass where required by local code, such as applicable impact or hazardous locations, and verify compatibility with the frame. |
| Threshold and accessibility | Threshold height and drainage design vary; low-threshold options may require specific site drainage and installation details. | Consider step-free access, water management, floor levels, and the transition between indoor and outdoor surfaces. | Coordinate the sill detail with the architect or installer before construction, especially for exposed openings. |
| Operation and maintenance | Panel weight, track design, rollers, locks, and adjustment access all affect daily use. | Check operating effort, locking points, drainage paths, cleaning access, and availability of replaceable wear components. | Choose hardware rated for the panel weight and ask how tracks and drainage channels should be maintained. |
| Final specification | Planning ranges in this table are indicative, not product guarantees or code requirements. | Confirm dimensions, ratings, glass make-up, hardware, and installation details for the selected configuration. | Use project-specific drawings, current test data, local regulations, and qualified installation advice before ordering. |